

Listing Courtesy of:  STELLAR as distributed by MLS GRID / Listed By: Sara Michelle Newport, Century 21 Coast To Coast - Contact: 727-398-3030
 STELLAR as distributed by MLS GRID / Listed By: Sara Michelle Newport, Century 21 Coast To Coast - Contact: 727-398-3030
3121 Beecher Drive E D Palm Harbor, FL 34683
Active (102 Days)
$249,500 (USD)

Description
MLS #:
TB8528258
TB8528258
Taxes
$1,492(2025)
$1,492(2025)
Lot Size
2,962 SQFT
2,962 SQFT
Type
Single-Family Home
Single-Family Home
Year Built
1987
1987
Views
Water
Water
County
Pinellas County
Pinellas County
Listed By
Sara Michelle Newport, Century 21 Coast To Coast, Contact: 727-398-3030
Source
STELLAR
Last checked Oct 21 2026 at 1:15 AM GMT+0000
STELLAR
Last checked Oct 21 2026 at 1:15 AM GMT+0000
Bathroom Details
- Full Bathrooms: 2
- Half Bathrooms: 2
Interior Features
- Unfurnished
- Living Room/Dining Room Combo
- Walk-In Closet(s)
- Appliances: Dishwasher
- Appliances: Electric Water Heater
- Appliances: Refrigerator
- Appliances: Washer
- Ceiling Fans(s)
- Open Floorplan
- Appliances: Disposal
- Appliances: Range Hood
- Appliances: Microwave
- Appliances: Range
- Cathedral Ceiling(s)
- Vaulted Ceiling(s)
- Appliances: Dryer
- Appliances: Exhaust Fan
- Appliances: Ice Maker
- Thermostat
- Eat-In Kitchen
- Primary Bedroom Main Floor
Subdivision
- Villas Of Beacon Groves
Property Features
- Foundation: Slab
Heating and Cooling
- Electric
- Central Air
Homeowners Association Information
- Dues: $166/Monthly
Flooring
- Carpet
- Linoleum
Exterior Features
- Frame
- Roof: Shingle
Utility Information
- Utilities: Cable Connected, Water Connected, Bb/Hs Internet Available, Sewer Connected, Water Source: See Remarks
- Sewer: Public Sewer
School Information
- Elementary School: Sutherland Elementary-Pn
- Middle School: Palm Harbor Middle-Pn
- High School: Palm Harbor Univ High-Pn
Stories
- 1
Living Area
- 976 sqft
Additional Information: Coast To Coast | 727-398-3030
Location
Estimated Monthly Mortgage Payment
*Based on Fixed Interest Rate withe a 30 year term, principal and interest only
Listing price
Down payment
%
Interest rate
%Mortgage calculator estimates are provided by C21 Coast to Coast and are intended for information use only. Your payments may be higher or lower and all loans are subject to credit approval.
Disclaimer: Listings Courtesy of “My Florida Regional MLS DBA Stellar MLS © 2026. IDX information is provided exclusively for consumers personal, non-commercial use and may not be used for any other purpose other than to identify properties consumers may be interested in purchasing. All information provided is deemed reliable but is not guaranteed and should be independently verified. Last Updated: 10/20/26 18:15
Based on information submitted to the MLS GRID as of 10/21/2026 01:15. All data is obtained from various sources and may not have been verified by broker or MLS GRID. Supplied Open House Information is subject to change without notice. All information should be independently reviewed and verified for accuracy. Properties may or may not be listed by the office/agent presenting the information.


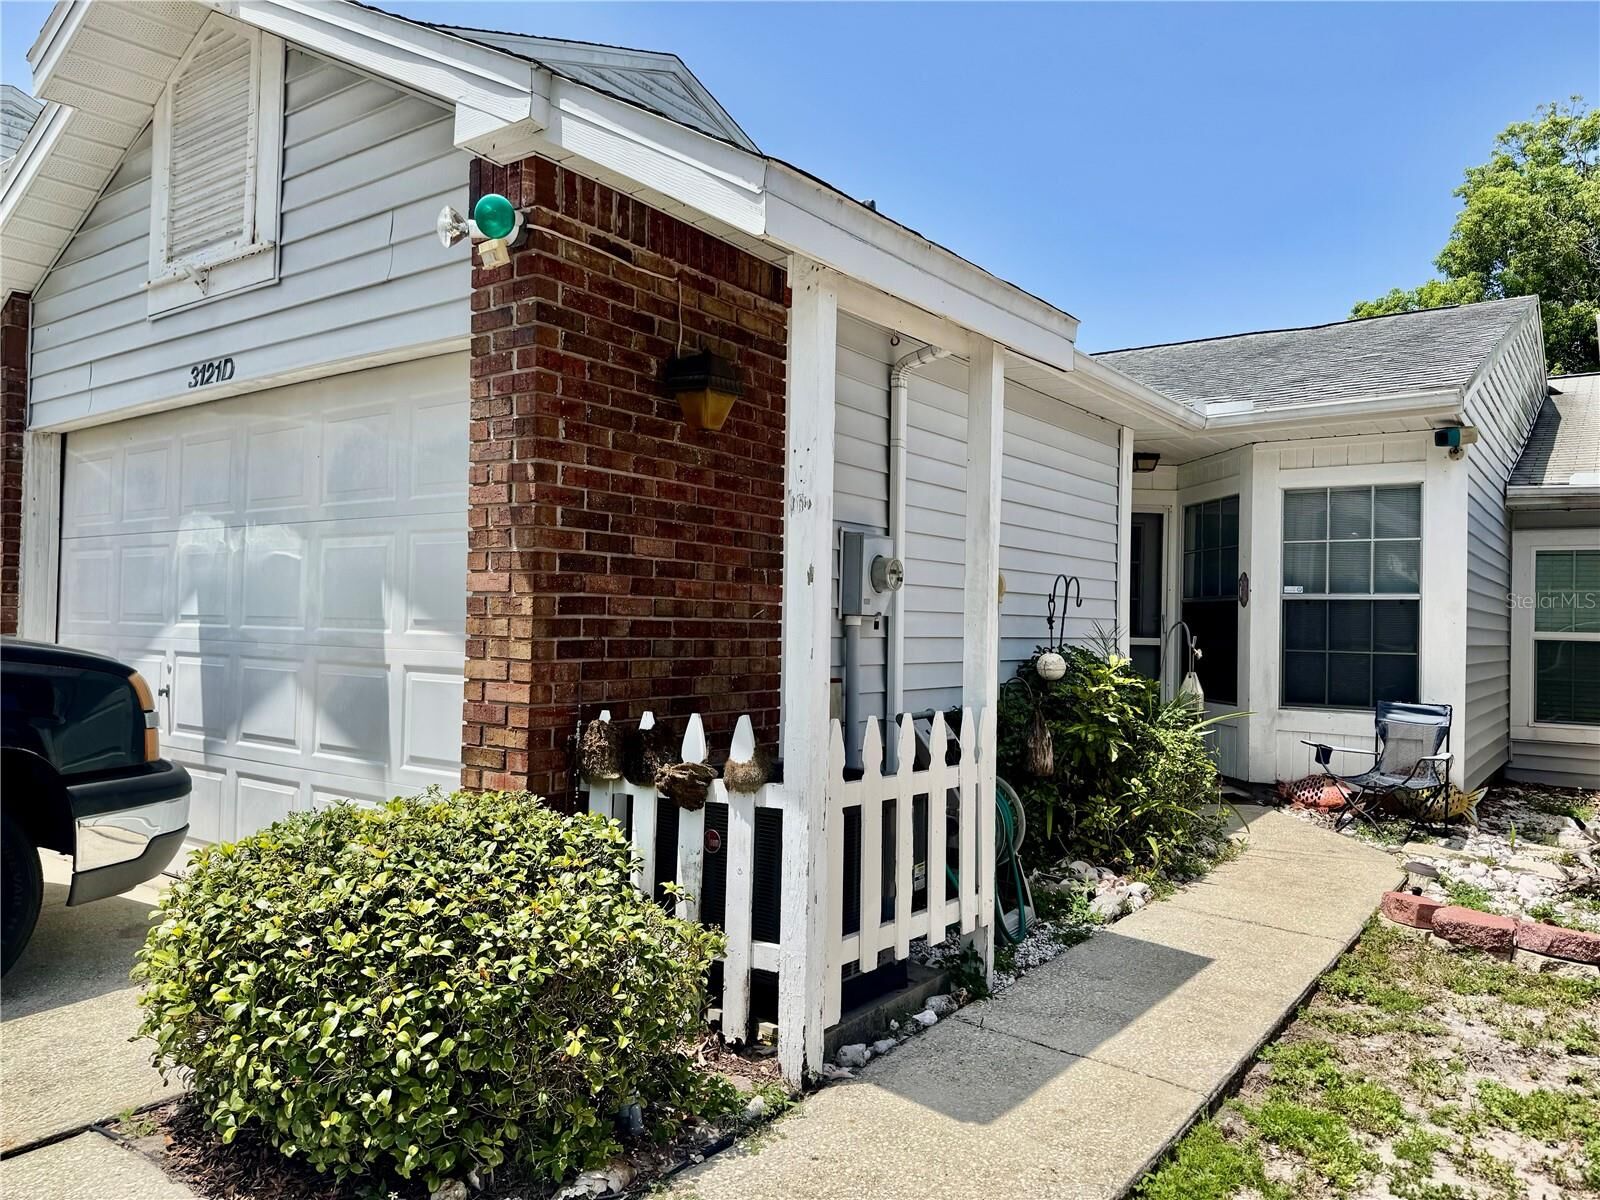
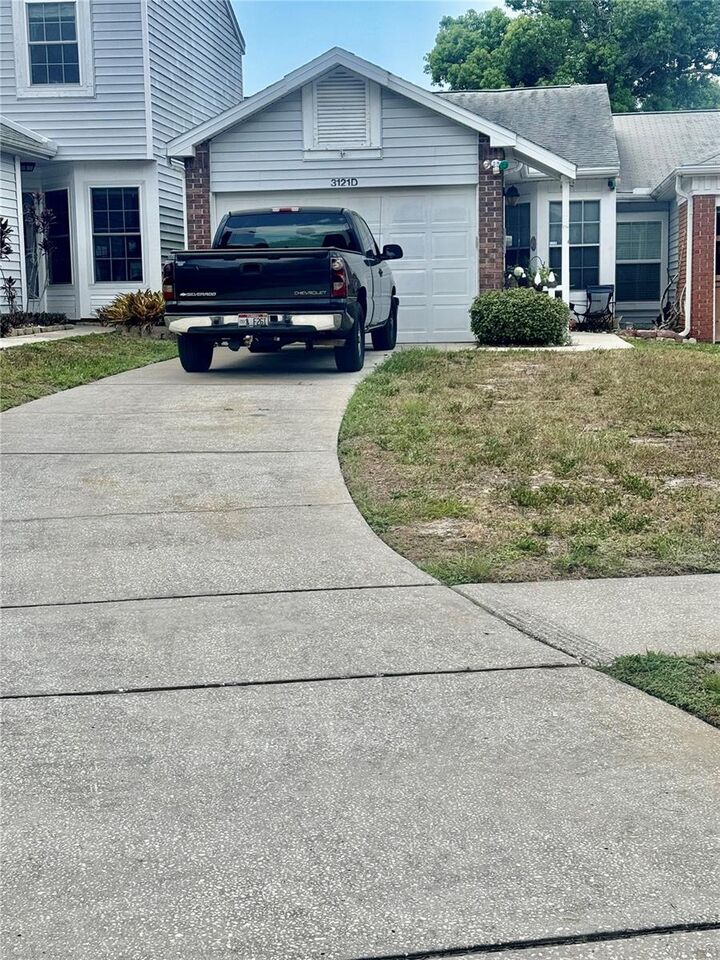
Home has one of the longest driveway in the community leading into the 1 car garage. You are able to park 3 vehicles with ease.
You will love the convenience of being close to one of the most Top rated schools in the county. You are also close to our Beautiful Gulf Coast Beaches, Golf Courses, shopping, restaurants, parks and medical facilities.
Low Hoa fee at 166.00 month, this fee includes Water, Sewer, Basic Cable, Internet, Trash and Lawn care..It also has 2 Beautiful Pools with a nice Clubhouse for all to enjoy.
Buyers please verify all Rules and Regulations to the Community along with all room measurements.